Randy Rinks

BEDS3
BATHS2 full
MLS#10233900
STATUSActive
PROPERTY TYPEResidential - Single Family
SUBDIVISIONBARTLETT WOODLANDS EAST SEC A
NEIGHBORHOODBartlett - West
Property Description
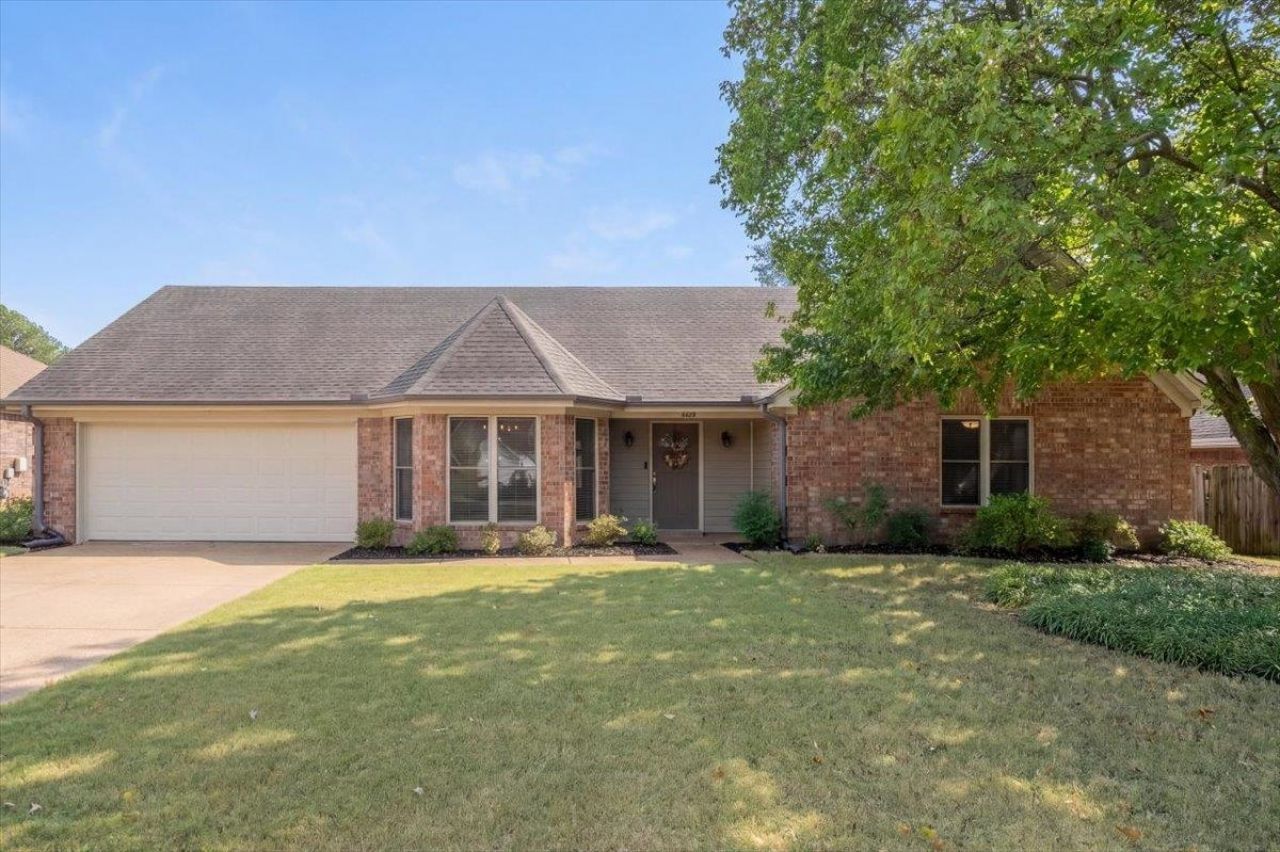
Welcome home to one of Bartlett's finest! This beautifully updated 3-bedroom 2-bath home offers a spacious floor plan and upgrades throughout. Gorgeous hand-scraped hardwood floors enhance the living areas and bedrooms, complemented by ceramic tile in the kitchen and baths, and smooth ceilings throughout. The completely renovated kitchen includes all appliances, including refrigerator, washer, and dryer. Both bathrooms have been beautifully remodeled with custom tilework (travertine and primary) and updated glass and shower doors. Enjoy low maintenance brick and vinyl siding, energy efficient Low-E vinyl windows, an updated driveway, garage door, custom blinds, and tankless hot water heater. The spacious backyard features a newer fence, perfect for outdoor enjoyment. Meticulously maintained and truly move-in ready, this home is a must see!
Property Features
Property Type: Residential - Single Family
Cooling: Central
Fenced: Yes
Fireplaces: 1
Garage: 2 car attached
Heating: Central, Gas
Home Style: Soft Contemporary
Lot Size: 0.24 Acres
Roof Type: Composition Shingles
Year Built: 1991
Buyer's Agent Compensation: 3%
Feature Descriptions
Additional Rooms: Laundry Room
Bed and Bath: All Bedrooms Down, Primary Down, Renovated Bathroom, Luxury Primary Bath, Double Vanity Bath
Exterior: Patio, Well Landscaped Grounds, Wood Fence
Exterior/ Windows: Brick Veneer, Double Pane Window(s), Vinyl Siding, Vinyl Windows
Fireplace: Gas Logs, In Den/Great Room, Prefabricated
Flood Insurance Required: No
Floors/ Ceilings: Hardwood Throughout, Tile, Smooth Ceiling,9 or more Ft. Ceiling, Vaulted/Coff/Tray Ceiling
Interior: All Window Treatments, Walk-In Closet(s), Pull Down Attic Stairs
Interior Equipment: Range/Oven, Disposal, Dishwasher, Microwave, Refrigerator, Washer, Dryer
Living/ Dining Room: Great Room, Pantry, Separate Breakfast Room, Separate Dining Room
Lot: Cove, Level, Wood Fenced
Parking/ Storage: Garage Door Opener(s), Front-Load Garage
Total Rooms: 6
Water/ Sewer: Public Sewer, Public Water
Room Sizes
Primary Bedroom: 19x13
Bedroom 2: 13x11
Bedroom 3: 13x11
Dining Area: 11x11
Den/ Great Room: 20x15
Kitchen: 9x8
Breakfast Room: 11x9
Listed By / Shown By
Listed By
Agency Name: Crye-Leike, Inc., REALTORS

Shown By
Agent Name: Randy Rinks
Agent Phone: (731) 926-5058
Source: MAAR MLS
Estimate Your Payment
Estimated Payment
$ 824.39 per month $728.87 Principal & Interest $0.00 Property Tax (data not provided by mls) $95.52 Homeowner's InsuranceChange Payment Information
Privacy Policy / DMCA Notice / ADA Accessibility


This site is hosted, designed and copyright
© 1994 - 2026 by
Delta Media Group, Inc. -- Patent Pending --
6629 Stephan Ridge Cv | MLS# 10233900
This single family home located at 6629 Stephan Ridge Cv, Bartlett, TN 38135 is currently listed for sale by Crye-Leike, Inc., REALTORS, with an asking price of $327,500. This property was built in 1991 and has 3 bedrooms and 2 full baths. Stephan Ridge Cv is located in the BARTLETT WOODLANDS EAST SEC A subdivision. Search BARTLETT WOODLANDS EAST SEC A real estate on randyrinks.crye-leike.com today.