Randy Rinks

BEDS2
BATHS2 full
SQUARE FEET986
MLS#3530070
STATUSActive
PROPERTY TYPEResidential - Single Family
SUBDIVISIONMuseum Bluffs
Property Description
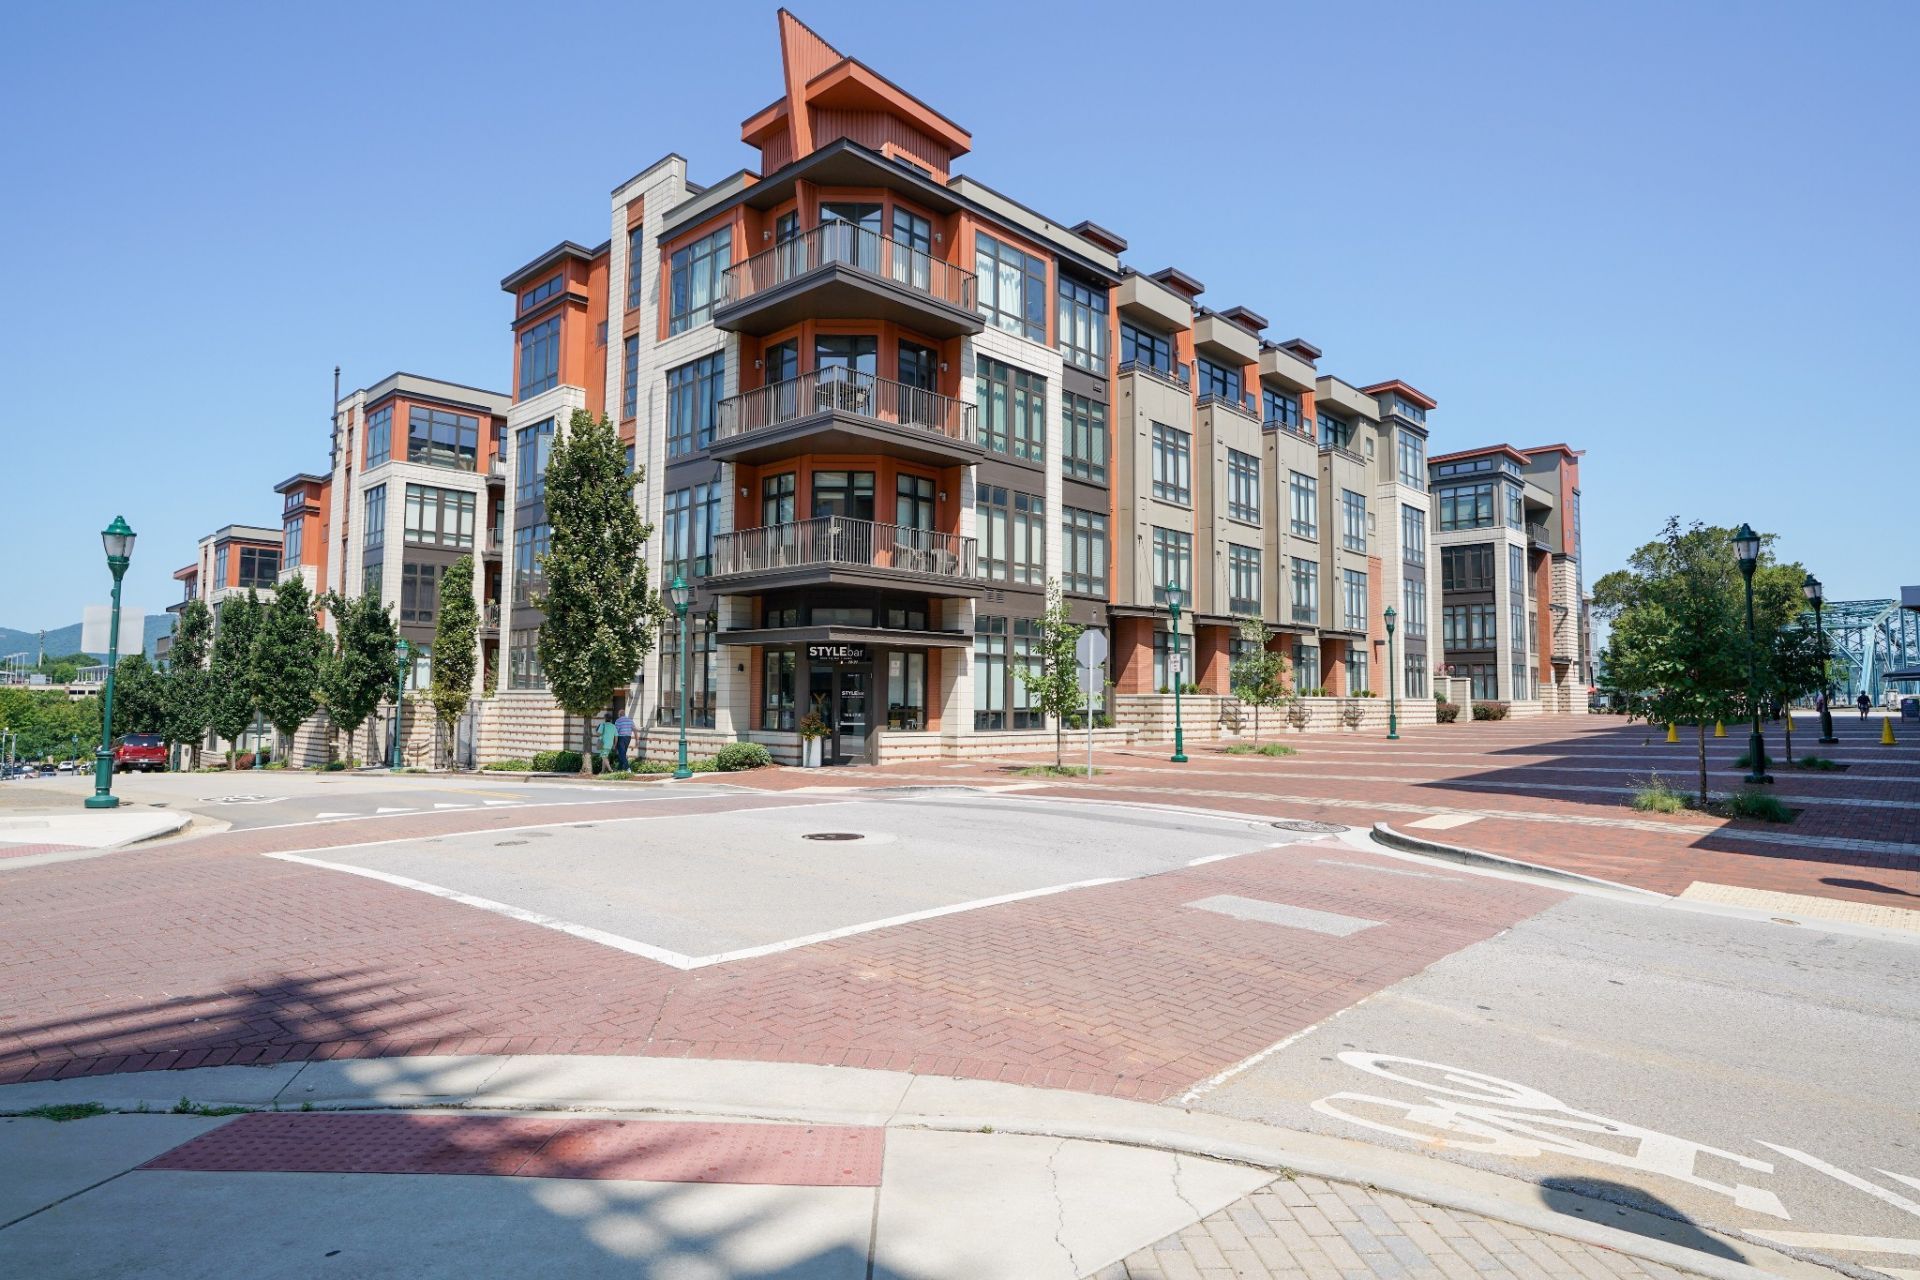
Experience vibrant downtown living at Museum Bluffs Parkview! This light-filled, 2-bedroom, 2-bath residence pairs dramatic river, city, and mountain views with ultimate convenience. The heart of the home is an open living area framed by floor-to-ceiling glass and anchored by an updated kitchen with granite counters, tile backsplash, stainless appliances, and a seamless flow into the main living space and hidden pantry/laundry room. Dual primary suites offer dual-sided privacy, each boasting walk-in closets, updated tiled baths, and charming Romeo and Juliet balconies overlooking the scenic backdrop. Highlighted by 2 assigned parking spots and convenient hall storage, you are just a short stroll from the Hunter Museum, Walnut Street Bridge, to North Shore shopping and dining. Rooftop deck with views for miles.. Schedule your private tour today!Information deemed reliable but not guaranteed. Buyer to verify all information.
Property Features
Property Type: Residential - Single Family
Basement: None
Cooling: Central Air, Electric
Garage: 2
Heating: Central, Electric
Lot Size: 1.51 Acres
Stories: 1.0
Taxes: $3,518
Year Built: 2008
Amenities
Elevator
Extra Closets
High Ceilings
Open Floorplan
Pantry
Walk-In Closet(s)
High Speed Internet
Balcony
Feature Descriptions
Accessibility: Accessible Doors, Accessible Elevator Installed, Accessible Entrance, Accessible Hallway(s)
Appliances: Electric Oven, Electric Range, Dishwasher, Refrigerator
Days on Site: 5
Exterior: Brick
Flooring: Carpet, Wood, Tile
HOA Fee: 354/ Monthly
Laundry: Electric Dryer Hookup, Washer Hookup
Other Equipment: Irrigation System
Parcel#: 135L C 010 C438
Parking: Assigned, On Street
Parking Notes: Assigned, On Street
Patio/Porch: Deck
Security: Fire Alarm, Fire Sprinkler System, Security Gate, Smoke Detector(s)
Sewer: Public Sewer
Utilities: Electricity Available, Water Available, Cable Connected
Water: Public
Local Schools
High School: Howard School Of Academics Technology
Middle School: Orchard Knob Middle School
Elementary School: Orchard Knob Elementary School
Listed By / Shown By
Listed By
Agency Name: Benchmark Realty, LLC
Agency Phone: 6153711544
Shown By
Agent Name: Randy Rinks
Agent Phone: (731) 926-5058
Agency Title: Crye-Leike Real Estate Services

Source: Nashville MLS
Estimate Your Payment
Estimated Payment
$ 1,347.89 per month $932.51 Principal & Interest $293.17 Property Tax $122.21 Homeowner's InsuranceChange Payment Information

Member Participants (and their affiliated licensees, if applicable) shall indicate on their websites that IDX information is provided exclusively for consumers’ personal non-commercial use, that it may not be used for any purpose other than to identify prospective properties consumers may be interested in purchasing, that the data is deemed reliable but is not guaranteed by MLS GRID, and that the use of the MLS GRID Data may be subject to an end user license agreement prescribed by the Member Participant’s applicable MLS if any and as amended from time to time. MLS GRID may, at its discretion, require use of other disclaimers as necessary to protect Member Participant, and/or their MLS from liability.
Based on information submitted to the MLS GRID. All data is obtained from various sources and may not have been verified by broker or MLS GRID. Supplied Open House Information is subject to change without notice. All information should be independently reviewed and verified for accuracy. Properties may or may not be listed by the office/agent presenting the information.
Privacy Policy / DMCA Notice / ADA Accessibility


This site is hosted, designed and copyright
© 1994 - 2026 by
Delta Media Group, Inc. -- Patent Pending --
129 Walnut St , Unit 438 | MLS# 3530070
This single family home located at 129 Walnut St , Unit 438, Chattanooga, TN 37403 is currently listed for sale with an asking price of $419,000. This property was built in 2008 and has 2 bedrooms and 2 full baths with 986 sq. ft. Walnut St , Unit 438 is located in the Museum Bluffs subdivision. Search Museum Bluffs real estate on randyrinks.crye-leike.com today.