Randy Rinks

BEDS4
BATHS2 full 1 partial
SQUARE FEET3,594
MLS#3215154
STATUSActive
PROPERTY TYPEResidential - Single Family
SUBDIVISIONLake Colonial Est Sec 2
Property Description
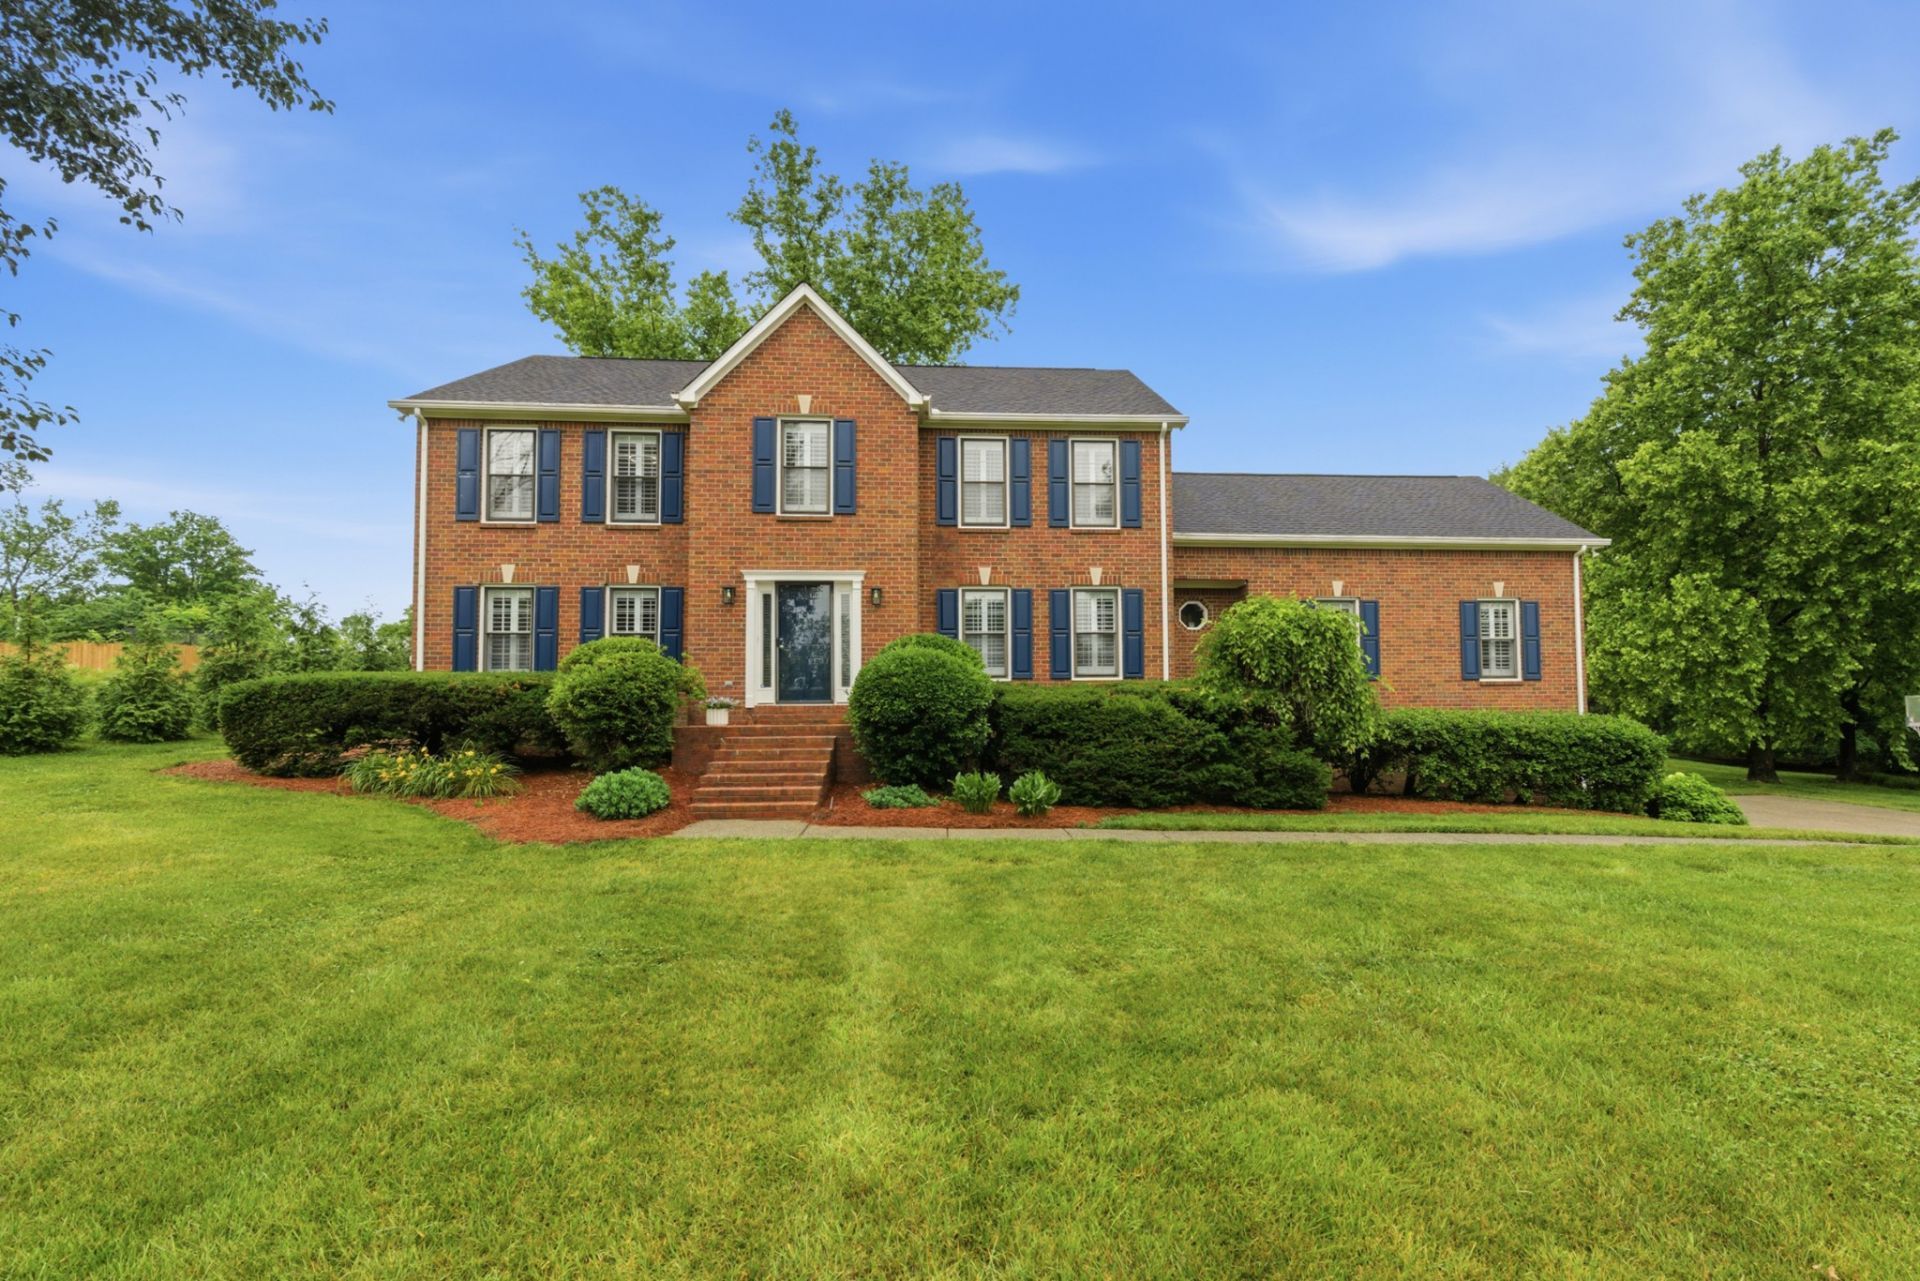
Tucked away on 2.7 private acres in Arrington's coveted Lake Colonial Estates, this is the kind of property that simply doesn't come available, and when it does, it doesn't stay. With private lake access, room for a pool, and acreage for horses, this 4-bedroom retreat offers the rare combination of seclusion, space, and immediate move-in readiness just minutes from Franklin.Step inside to find a freshly painted, light-filled interior anchored by a gourmet kitchen featuring quartz countertops, top-of-the-line KitchenAid appliances, and double ovens, designed for both everyday family living and effortless entertaining. Custom plantation shutters, tile flooring, and tailored cabinetry in every bath reflect the level of care this home has received throughout. A cozy fireplace and abundant storage round out a layout that feels both elevated and lived-in.Outside, the attention to detail continues: replaced wood trim, new gutters, refreshed brick steps, a freshly painted deck, manicured grounds, newly planted pines, and a newly encapsulated crawlspace. HVAC systems were replaced in 2016 and 2022. A shed with concrete floor and swing set convey.Properties in Lake Colonial Estates rarely hit the market, and this one delivers the privacy, premium finishes, and acreage that Williamson County buyers consistently search for. First showings at the Open House Sunday, May 31st from 2 to 4 PM.Select furnishings negotiable including pool table, dining table and cabinet, doll house, and commercial lawn mower. Washer/dryer and iris plants do not convey.
Property Features
Property Type: Residential - Single Family
Basement: Crawl Space
Cooling: Central Air, Electric
Fireplaces: 1
Garage: 2 car attached
Heating: Central, Electric
Lot Size: 2.70 Acres
Stories: 2.0
Taxes: $2,793
Year Built: 1988
Amenities
Walk-In Closet(s)
Feature Descriptions
Appliances: Double Oven, Range, Dishwasher, Microwave, Refrigerator, Stainless Steel Appliance(s)
Days on Site: 12
Exterior: Brick
Fireplace: Wood Burning
Flooring: Tile
HOA Fee: 215/ Annually
Lot Dimensions: 249 X 442
Parcel#: 094109A C 02900 00019109A
Parking: Attached, Driveway
Parking Notes: Attached, Driveway
Patio/Porch: Deck
Sewer: Septic Tank
Utilities: Electricity Available, Water Available
Water: Public
Room Sizes
Bedroom 1: 13x22
Bedroom 2: 13x9
Bedroom 3: 14x14
Bedroom 4: 24x13
Dining Room: 13x14
Kitchen: 11x13
Living Room: 18x23
Local Schools
High School: Fred J Page High School
Middle School: Fred J Page Middle School
Elementary School: Arrington Elementary School
Listed By / Shown By
Listed By
Agency Name: Benchmark Realty, LLC
Agency Phone: 6153711544
Shown By
Agent Name: Randy Rinks
Agent Phone: (731) 926-5058
Agency Title: Crye-Leike Real Estate Services

Source: Nashville MLS
Estimate Your Payment
Estimated Payment
$ 3,744.29 per month $3,104.67 Principal & Interest $232.75 Property Tax $406.88 Homeowner's InsuranceChange Payment Information

Member Participants (and their affiliated licensees, if applicable) shall indicate on their websites that IDX information is provided exclusively for consumers’ personal non-commercial use, that it may not be used for any purpose other than to identify prospective properties consumers may be interested in purchasing, that the data is deemed reliable but is not guaranteed by MLS GRID, and that the use of the MLS GRID Data may be subject to an end user license agreement prescribed by the Member Participant’s applicable MLS if any and as amended from time to time. MLS GRID may, at its discretion, require use of other disclaimers as necessary to protect Member Participant, and/or their MLS from liability.
Based on information submitted to the MLS GRID. All data is obtained from various sources and may not have been verified by broker or MLS GRID. Supplied Open House Information is subject to change without notice. All information should be independently reviewed and verified for accuracy. Properties may or may not be listed by the office/agent presenting the information.
Privacy Policy / DMCA Notice / ADA Accessibility


This site is hosted, designed and copyright
© 1994 - 2026 by
Delta Media Group, Inc. -- Patent Pending --
1009 Valley Forge Dr | MLS# 3215154
This single family home located at 1009 Valley Forge Dr, Arrington, TN 37014 is currently listed for sale with an asking price of $1,395,000. This property was built in 1988 and has 4 bedrooms and 2 full and 1 partial baths with 3594 sq. ft. Valley Forge Dr is located in the Lake Colonial Est Sec 2 subdivision. Search Lake Colonial Est Sec 2 real estate on randyrinks.crye-leike.com today.